
CHANGE OF USE TOO
Garage renovation and conversion
Square metres you already own
Renovate the garage or convert it into living space?
A garage is one of the few spaces in the house where there are still square metres going spare, and there are two very different ways of using them. The first is to renovate it as a garage: a floor that stands up to use, an automatic door, insulation, decent lighting and perhaps a storage or workshop area. The second is to convert it into living space or another room, and there we’re no longer talking only about building work but about a planning procedure: the change of use. The difference between the two is enormous in paperwork, in timescales and in budget, so the first thing is to know which of the two is viable in your case.
Both routes, properly done
What our garage renovation covers
From making it comfortable as a garage to turning it into properly habitable space.
Feasibility study and change of use
We check clear height, floor area, ventilation and what the local planning rules allow before proposing anything.
Floor and walls
A hard-wearing continuous floor, treatment for rising damp and walls ready to paint.
Thermal and acoustic insulation
An uninsulated garage is freezing in winter and an oven in summer: we sort it with dry-lining and the roof.
Services
Upgraded electrics, lighting, sockets, and plumbing and wastes if the space is going to be habitable.
Ventilation and natural light
Openings, windows and ventilation: the point that most determines whether a garage can become living space.
Automatic door and access
Replacing old up-and-over doors with motorised sectional or sliding ones, with a separate pedestrian door.
Garage renovation or change of use?
They look like the same job and they aren't. This is the real difference between making the garage comfortable and legally turning it into habitable space.
It stays a garage, but a comfortable, useful one.
- PaperworkA minor works notification in most cases.
- RequirementsThose of any renovation: no habitability rules apply.
- What gets doneFloor, insulation, lighting, automatic door, storage or workshop.
- TimescaleOne to three weeks depending on the scope.
- When it suitsYou want to carry on parking, or gain a decent workshop or store.
The garage becomes habitable floor area.
- PaperworkChange of use plus a building licence, with a certified technical design.
- RequirementsClear height, minimum floor area, ventilation and direct natural light.
- What gets doneAll of the above plus openings, plumbing, wastes and layout.
- TimescaleMonths, counting the council process as well as the work.
- When it suitsYou genuinely need habitable metres and the planning rules allow it.
Not sure? We'll look at it on a visit, explain it without the jargon and you decide with all the information. At no obligation.
What the rules say
Change of use: requirements and permissions
Turning a garage into living space doesn’t depend on wanting to. There are four doors to get through. The first is planning: the council has to allow residential use on that floor and in that area. The second is the habitability rules, which set minimums for clear height (in many municipalities around 2.5 m), usable floor area, ventilation and direct natural light. The third is the technical design: a change of use is drawn up and certified by a qualified professional, not resolved with a form. And the fourth, if the garage is in a block, the residents’ association and its rules. We’ll give you a steer from the first visit on whether your case has legs, so you don’t pay for a design for something that can’t be done. If your space is a commercial unit rather than a garage, the route is the same: that’s also a change of use.
A quote made for you
How much does it cost to renovate or convert a garage?
The two routes have very different budgets. This is what matters most:
Renovation or change of use
Area and height
The services needed
Openings in the façade
That’s why we don’t publish fixed rates: every case is different and we’d rather see it before giving a figure. Write or call us and we’ll arrange a no-obligation visit, with a detailed quote broken down line by line, free of charge.
How we handle garages
It all starts with knowing what can legally be done. This is how we work.
Visit and feasibility study
We measure height and floor area, check ventilation and damp and assess whether a change of use has legs. No obligation and no cost.
Proposal and quote
We set out the realistic route (renovation or change of use), the paperwork it involves and an itemised quote.
Paperwork and building work
If there's a change of use, the technical design is coordinated with the licence; then we carry out the work with every trade.
Handing over the space
We go through the result with you and hand over the finished space, whether as a comfortable garage or as a habitable room.
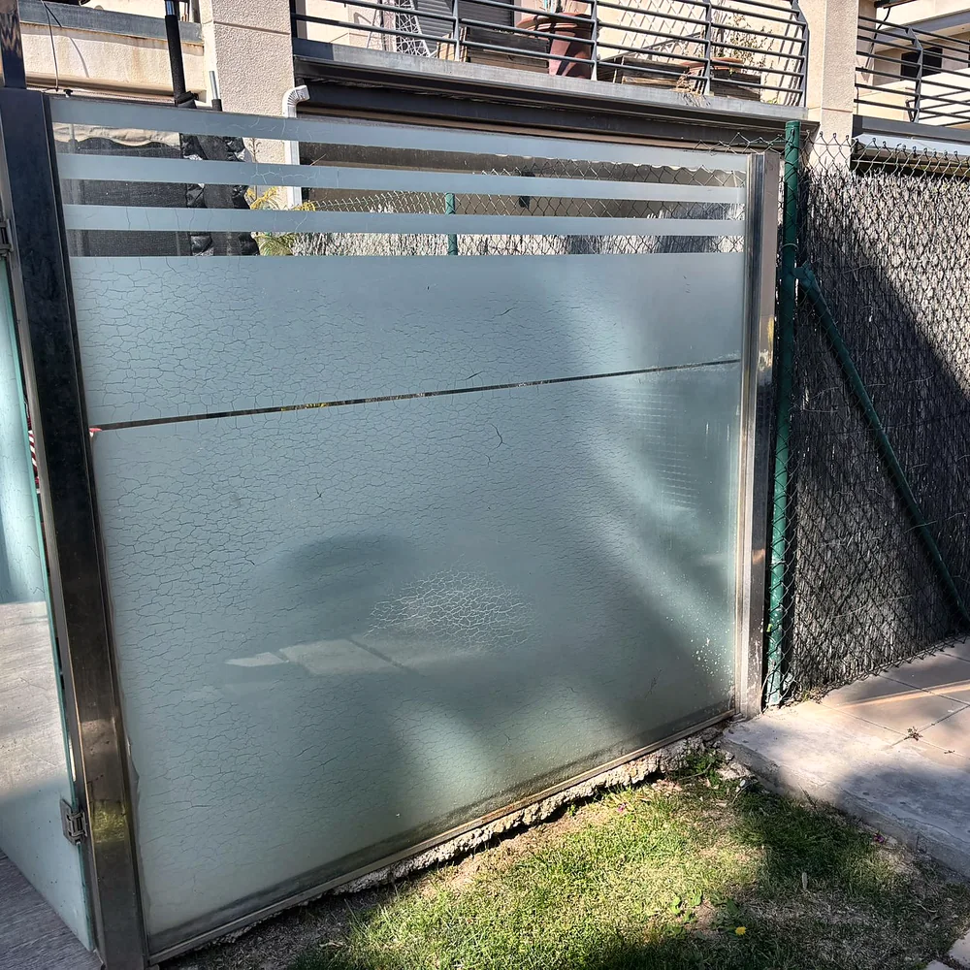
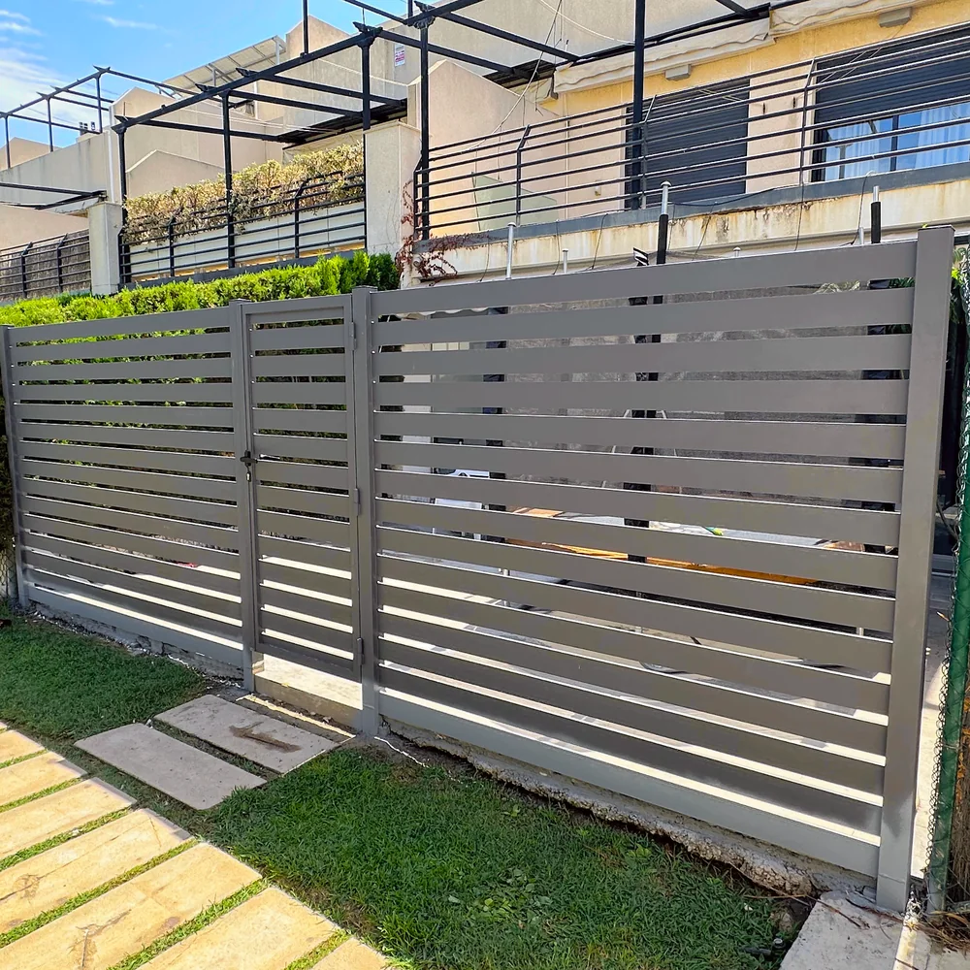
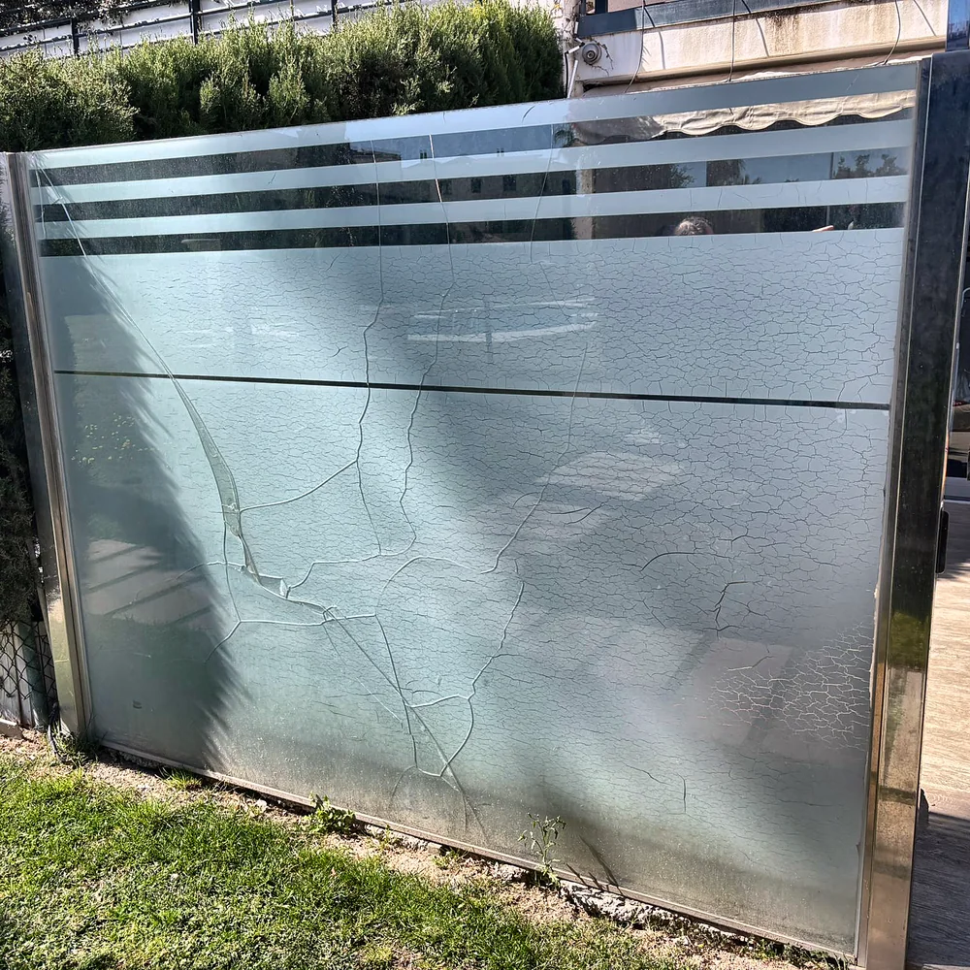
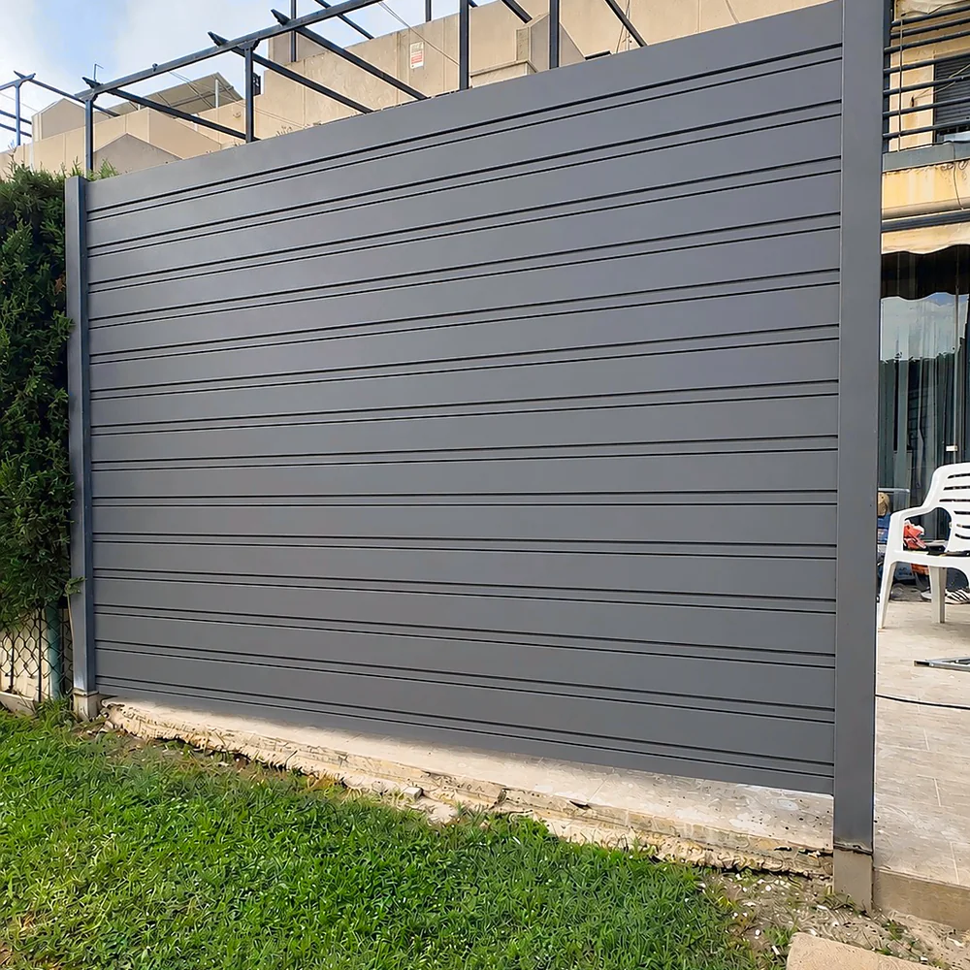
Before and after of a real gate
A job by our own team: an old cracked-glass gate replaced with a new aluminium slat gate with a pedestrian door.
Frequently asked questions about garage renovation and change of use
Here are the questions we get asked most before starting. If you still have one, write to us and we’ll help, at no obligation.
In some cases yes, but not always. Four things are needed: the planning rules have to allow residential use there, the space has to meet the habitability minimums (clear height, floor area, ventilation and natural light), a certified technical design for the change of use, and, if it’s in a block, the residents’ association’s approval. On the visit we tell you whether your garage has legs before you spend anything.
The usual reference is around 2.5 metres of clear height over much of the floor area, though the exact minimum is set by each region’s habitability rules and the local planning code. It’s the first thing we measure on the visit, because if it isn’t there, the rest of the project makes no sense.
It depends on the floor area, on the services that have to be brought in (plumbing, wastes, ventilation, electrics) and on whether openings have to be formed in the façade for natural light. On top of that come the professional fees and the council charges. We don’t give figures without seeing the space: we visit at no obligation and quote in detail.
Considerably less, because there’s no change-of-use process and no habitability requirements. It depends on the area and on what you include: flooring, damp treatment, insulation, lighting, sockets or an automatic door. We break it down line by line after the visit.
For a change of use to living space, yes: it’s a technical design that has to be drawn up and certified by a qualified professional, and it goes together with the building licence. For a garage renovation that stays a garage, a minor works notification is normally enough.
The route is the same: converting commercial premises into living space is also a change of use, with the same four requirements (planning, habitability, technical design and the residents’ association). It’s often a little simpler, because street-level units already have openings in the façade for light and ventilation.
Garages usually get rising damp from the ground. It’s treated with barriers and specialist mortars before any flooring goes down; if the space is going to be habitable, insulation is added under the floor as well. Skipping this step is the number one reason a renovated garage smells of damp a year later.
Yes: we replace old up-and-over doors with motorised sectional or sliding ones, with a remote and a separate pedestrian door if needed. It’s one of the improvements people appreciate most day to day and it’s done quickly.