
ACCESSIBLE BATHROOMS
Accessible bathroom conversions
Safety and independence
What is an accessible bathroom?
An accessible bathroom is one that can be used safely and independently by older people, people with a disability or anyone with reduced mobility. It isn’t just about fitting a grab rail: it means getting rid of the step into the shower, leaving enough clear floor space to turn with a wheelchair or a walking frame, putting the sanitaryware at a comfortable height and choosing non-slip materials. The bathroom is one of the rooms where the risk of falling at home is highest, so every decision here has a direct effect on daily life. And done properly, an accessible bathroom can also be a good-looking, comfortable bathroom for the whole family.
What’s included
What goes into an accessible bathroom
These are the elements that separate an ordinary bathroom from a genuinely accessible one. We combine them according to the needs of whoever will use it and the space available.
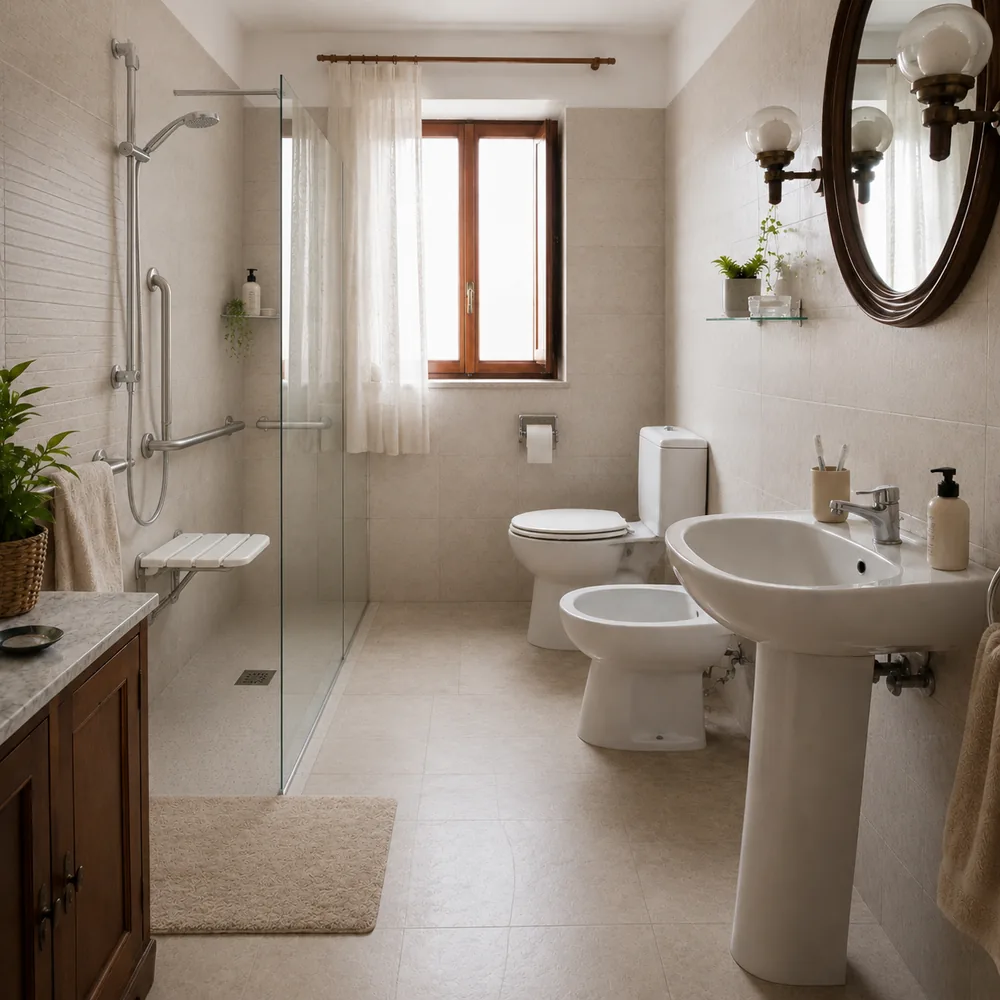
Level-access shower
We replace the bath or the raised tray with a shower flush to the floor, with no step to climb. It's the single change that gives back the most independence.
Grab rails
We fit fixed rails on the wall side and drop-down rails on the access side, anchored into solid support so they take the full weight of the body.
Toilet at the right height
We fit toilets higher than the standard, so sitting down and standing up take as little effort as possible, and leave room for side access.
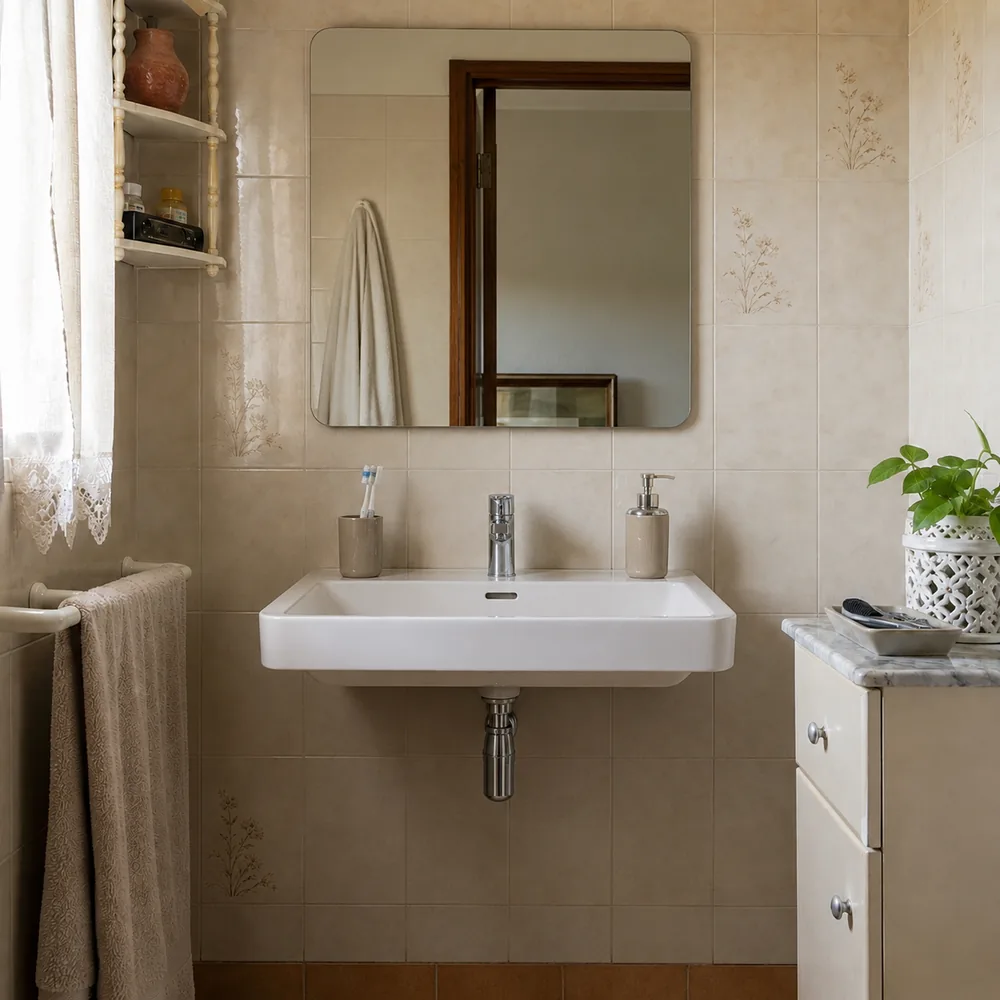
Washbasin with no pedestal
Wall-hung basins that leave clear space underneath to get close while seated, with single-lever or long-lever taps that are easy to operate.
Sliding or outward-opening door
We change the door to gain space inside and so it can be opened from outside if someone needs help in there.
Non-slip flooring
Floors with the right slip resistance for wet areas, that stay safe when the floor is wet.
Regulations and dimensions
Accessible bathroom dimensions under Spanish building regulations
Spain’s building code (CTE DB-SUA, section SUA 9) sets the reference dimensions for an accessible bathroom. These are the ones that shape the design most:
A 1.50 m turning circle
Basin at 85 cm maximum
80 cm clear door opening
Solid, properly sized rails
One important point that almost nobody mentions: the building code is compulsory in new build and in public buildings, but in the renovation of a private home it works as a technical reference, not as an obligation. Even so, following it is the best guarantee that the bathroom will genuinely be comfortable and safe, which is why we always work to those dimensions as the target.
Don't wait for something to happen
When is the right time to adapt a bathroom?
Most people start thinking about adapting the bathroom after a scare: a fall, a hip operation or coming home after a hospital stay. But adapting works far better when it’s done beforehand, with time and without rushing. If someone older lives at home, if getting in and out of the bath is starting to be difficult, or if you’re planning to stay in this home for many years, it’s worth getting ahead of it. What’s more, a good part of these jobs (swapping the bath for a level-access shower, fitting rails, raising the toilet) are done in a few days and without needing a full renovation.
A quote made for you
How much does it cost to adapt a bathroom?
No two bathrooms are alike and no two sets of needs are either, so there’s no single price. These are the factors that weigh most on the quote:
How far the adaptation goes
The space available
The fittings chosen
The state of the plumbing
That’s why we don’t publish fixed rates: every case is different and we’d rather see the bathroom before giving a figure. Write or call us and we’ll arrange a no-obligation visit, with a detailed quote broken down line by line, free of charge.
How we run the job
Adapting a bathroom means first understanding who's going to use it. This is how we work from start to finish, so the job genuinely solves daily life and doesn't just tick boxes on paper.
Visit and assessment of needs
We look at the bathroom, take measurements and talk to whoever will be using it to understand what's difficult today. No obligation and no cost.
Proposal and detailed quote
We propose the layout and the fittings that suit best, working to the accessibility dimensions as the target, with a quote broken down line by line.
The work, with the house lived in
We work protecting the rest of the home and clearing up every day, aware that in many cases there's an older person at home while the work goes on.
Handover and a real-world check
We go through the bathroom with you and check on the spot that the rails, the heights and the spaces really do work for the person who's going to use it.
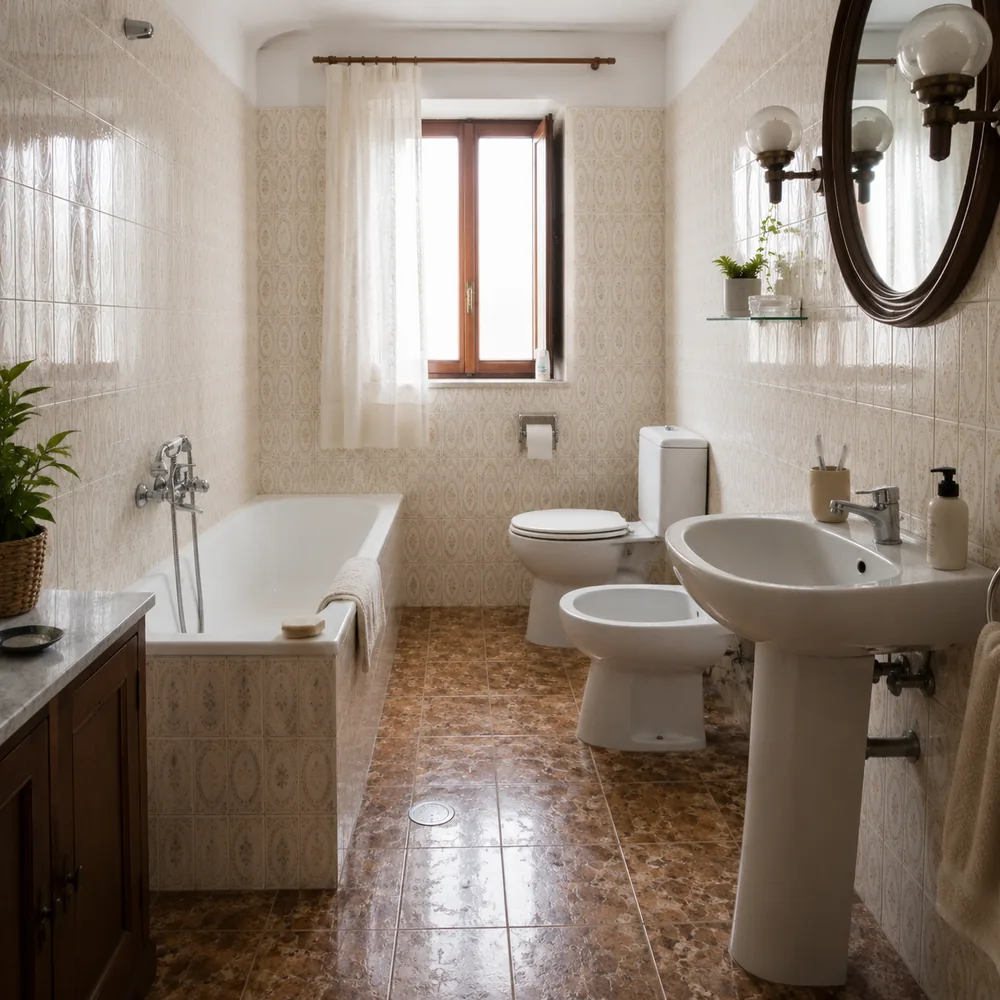
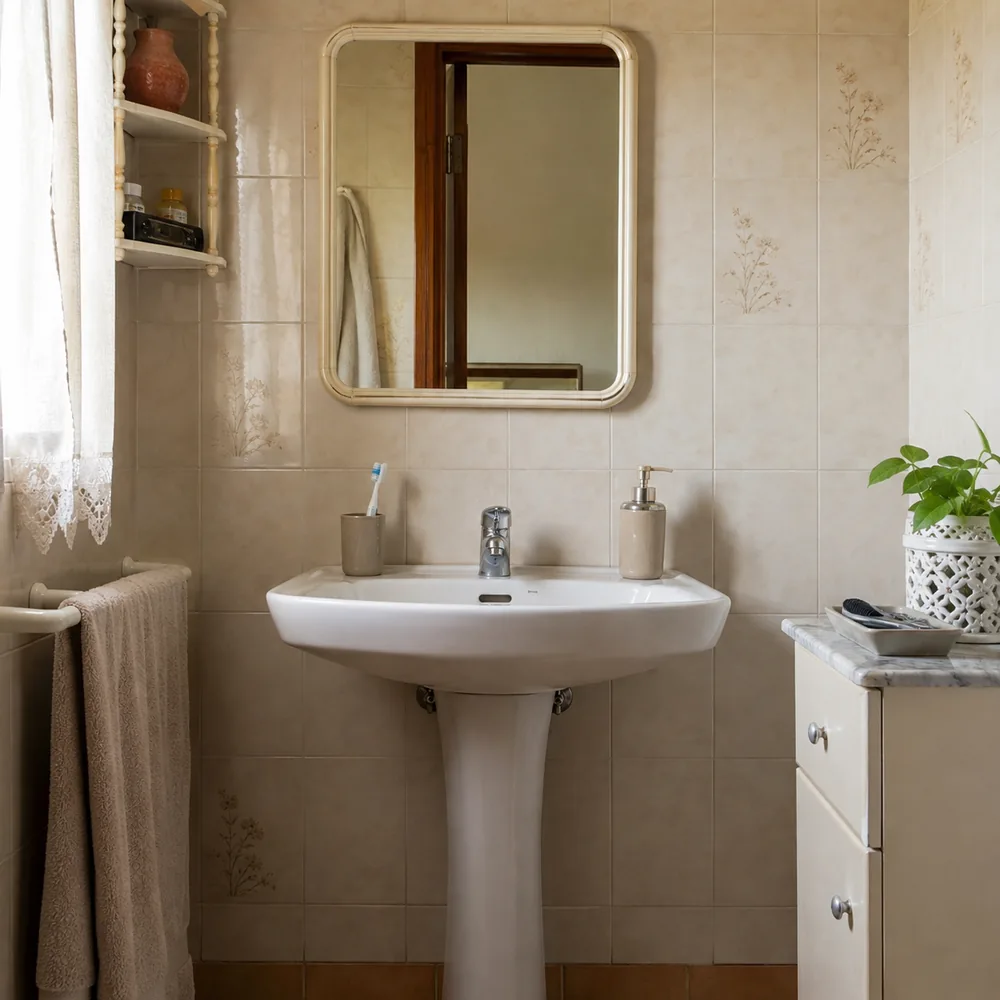
Accessible bathrooms, before and after
This is what the change looks like on a bathroom adaptation. These examples show the kind of result we achieve; once we have photos of your own projects, we’ll add them here.
Frequently asked questions about accessible bathrooms
Here are the questions we get asked most about bathroom accessibility. If you still have one, write to us and we’ll help, at no obligation.
It has to be usable safely and without help. In practice that means a level-access shower with no step, enough clear space to turn, properly anchored grab rails by the toilet and in the shower, sanitaryware at a comfortable height, non-slip flooring and a door that doesn’t eat into the space or block access from outside.
As a reference, the Spanish building code asks for a 1.50 m diameter circle clear of obstacles up to 70 cm high, a basin whose top is no higher than 85 cm with 70 cm clear underneath, and doors with at least 80 cm of clear opening width. There’s no single bathroom size that works for every case: what matters is that those manoeuvring spaces are there.
It depends on how far the adaptation goes, the space available and the fittings chosen. We don’t publish fixed rates because every bathroom and every set of needs is different: we look at yours on a no-obligation visit and give you a detailed, itemised quote, free of charge.
The first thing is to understand how the person moves: whether they walk with support, use a frame or a wheelchair, and whether they need someone else with them in the bathroom. From there you decide what to take out (the step into the shower, the inward-opening door, the unit that’s in the way) and what to add. There’s no single solution, which is why we always visit before proposing anything.
In most cases yes, though sometimes the sanitaryware has to be rearranged to free up the manoeuvring space. Swapping the bath for a level-access shower is usually the biggest single gain in a small bathroom, and changing the door for a sliding one frees up almost a square metre of usable space.
No. The code is compulsory in new build and in public buildings, but in the renovation of a private home it’s a technical reference, not an obligation. That said, its dimensions exist precisely so the bathroom genuinely works, so we take them as the target whenever the space allows.
Yes. Town halls, regional governments and the Imserso periodically run grant schemes for removing architectural barriers in homes, and some councils give a council tax discount for this kind of work. The conditions and deadlines change with each round, so it’s worth checking with your town hall before starting: many require the application to be made before the work begins.
One-off jobs, such as fitting rails or changing the taps, are done in a day. Swapping the bath for a level-access shower usually takes between two and four days. If the bathroom has to be rearranged to gain manoeuvring space, the timescale approaches that of a full renovation. The quote gives you firm start and handover dates.