
THE HEART OF THE HOME
Living room renovations
Where life actually happens
Why renovate the living room?
The living room is the room we use most and the one we renovate least. It gets inherited as it is: the same old textured paint, a floor that no longer goes with anything, a single light in the middle of the ceiling and a layout designed around a cathode-ray television. Renewing it isn’t about changing the sofa, it’s about rethinking how the space is used: where the light comes in, where you can watch television without glare, where the table fits when people come round and where to keep everything that currently has no home. And there’s one decision that changes everything and is worth taking on the merits: whether or not to open it up to the kitchen.
Everything that changes a living room
What our living room renovation includes
We work on the whole living room, or just the parts yours needs.
Layout and space
We rethink the sitting, dining and circulation areas, and weigh up opening up or moving walls to gain space.
Lighting in layers
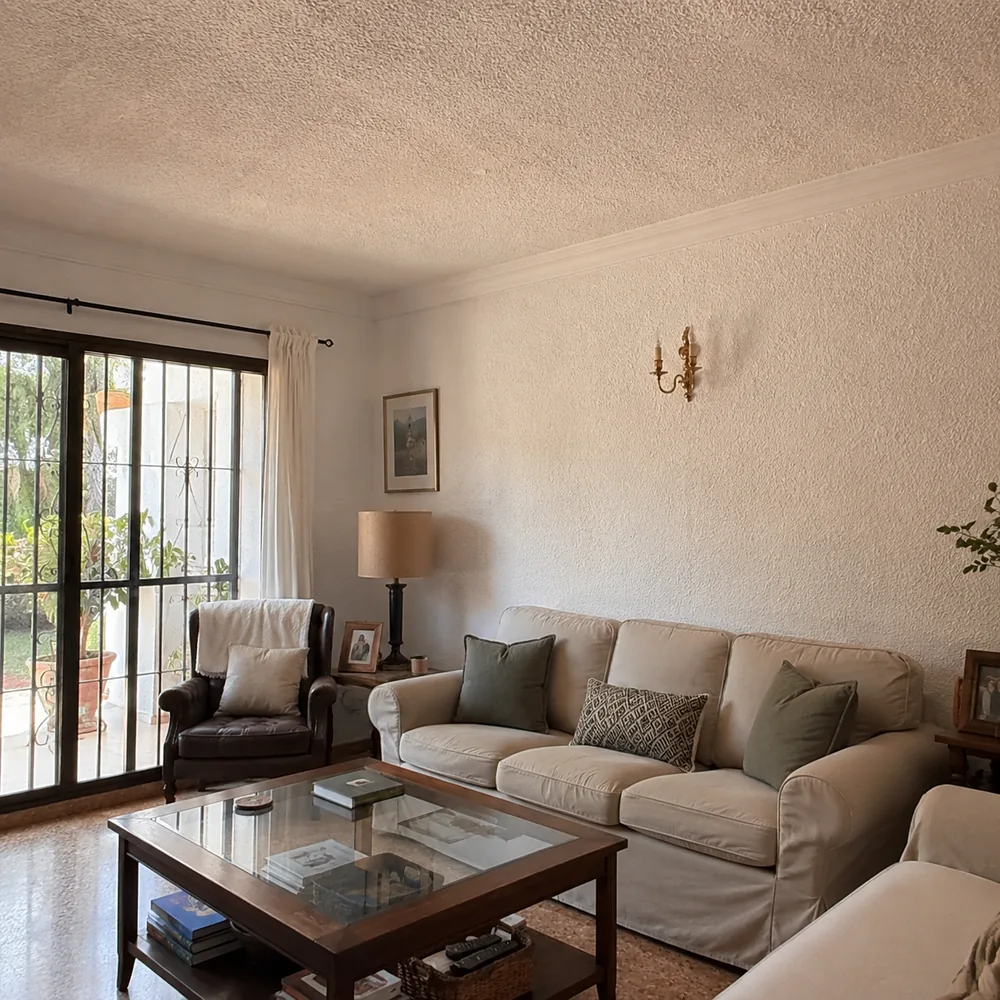
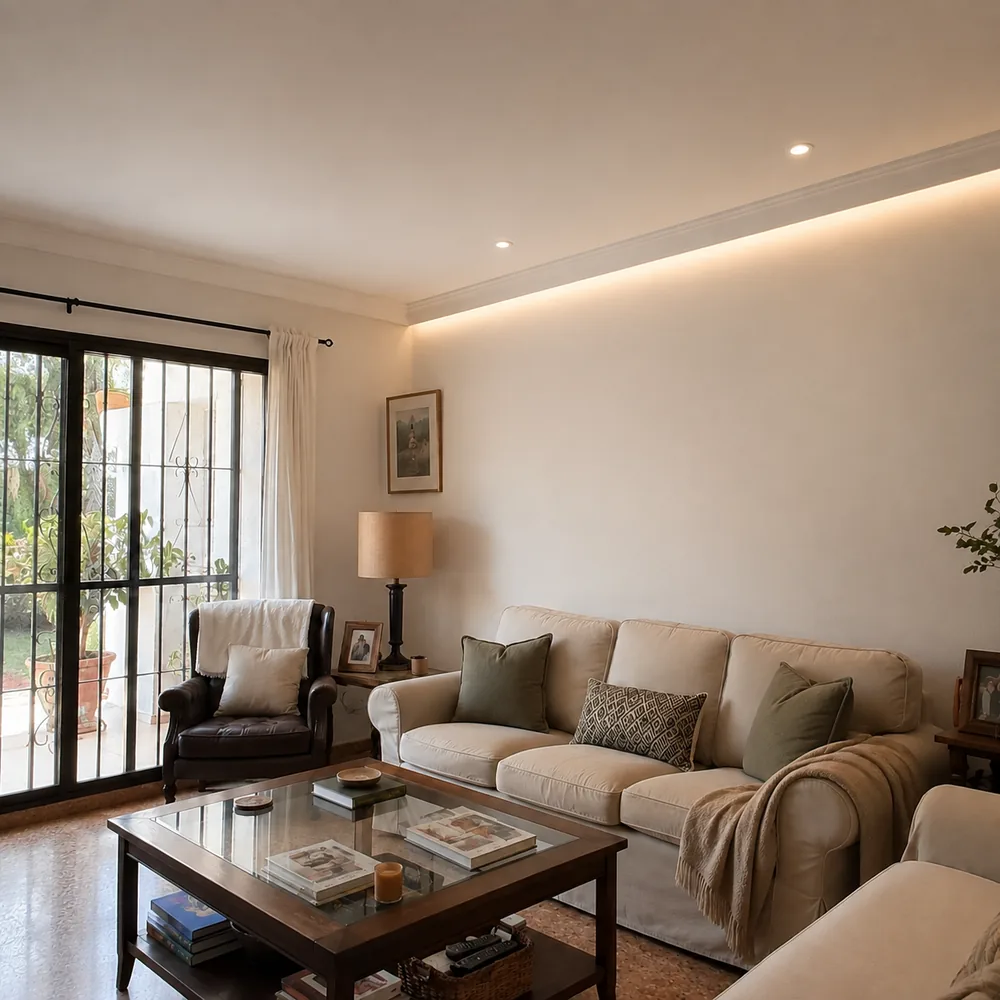
General light, reading points and ambient light. It's what transforms a living room most and what gets planned least.
Floors
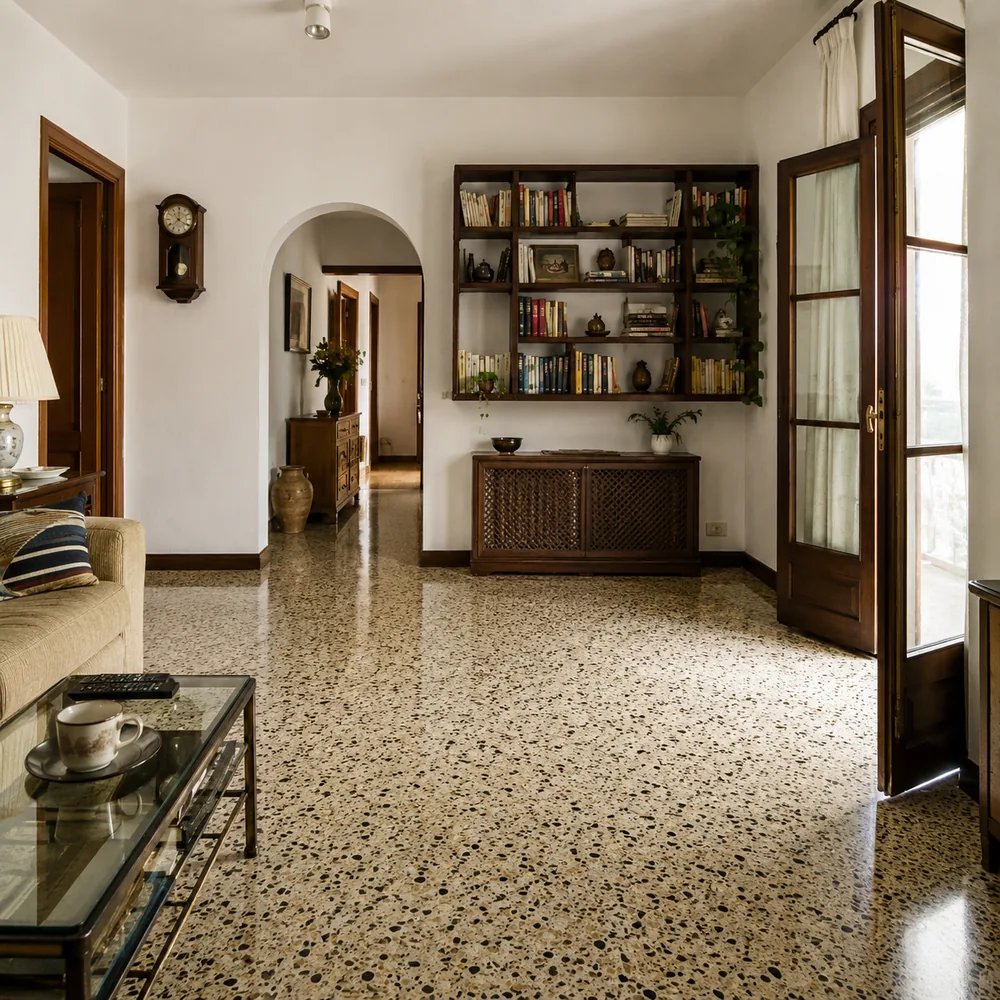
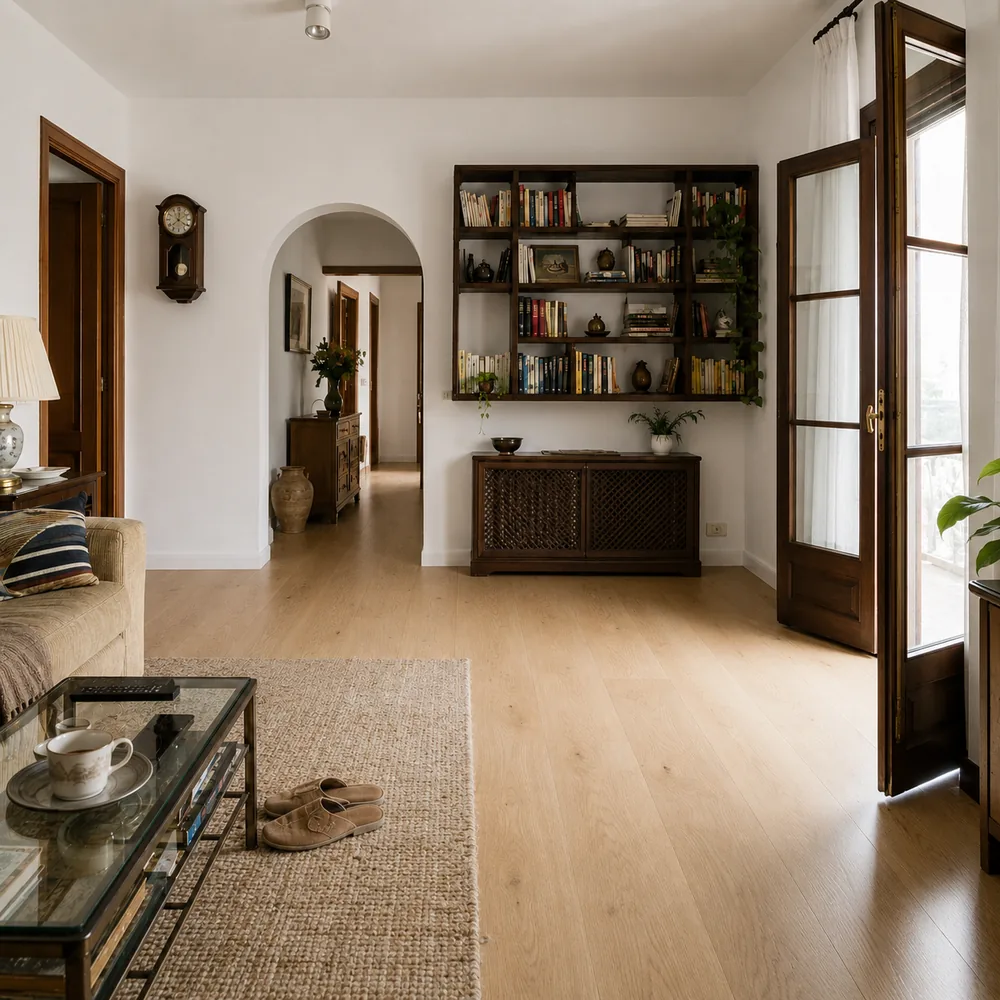
Solid wood, laminate or large-format porcelain, with the option of matching the floor to the rest of the home.
Walls and ceilings
Smoothing and stripping textured paint, mouldings, dropped ceilings with indirect light or decorative panelling.
Joinery and storage
Made-to-measure units, bookcases and cupboards that use the recesses off-the-shelf furniture wastes.
Electrics and sound
New light points, sockets where you actually need them and provision for data, television and sound.
Open the living room to the kitchen, or keep them separate?
The decision that shapes a living room renovation most. Both options make sense; it depends on how you cook and how you live at home.
One single open, bright space.
- LightFar more: the light from both rooms is shared.
- Sense of spaceThe greatest, especially in smaller homes.
- SociabilityYou cook with company and can keep an eye on the children.
- Smells and noiseThe main drawback: they spread through the whole room.
- When it suitsSmaller flats, light kitchen use and a social life at home.
Each room with its own function and its own door.
- LightThe room's own; it can be improved with glazed panels.
- Sense of spaceLess, though layout and colour make up ground.
- SociabilityThe living room stays tidy even when the kitchen isn't.
- Smells and noiseContained: you can cook properly without it taking over.
- When it suitsHeavy kitchen use, or if the living room doubles as a workspace.
Torn between the two? There are very good middle grounds, such as sliding glazed panels that open or close as the moment demands. We'll look at it on the visit, at no obligation.
Before you knock a wall down
Can any wall be opened up?
This is where it pays to be careful. Not all walls are the same: partition walls can simply come down, but a load-bearing wall holds the building up, and opening it requires a structural calculation and strengthening, plus a major works licence with a technical design. In flats you also have to locate soil pipes and service shafts, which don’t move however much they get in the way. The first thing we do on the visit is identify what you’re dealing with, so we don’t sell you a layout that turns out to be impossible or extremely expensive. If your wall is load-bearing, there’s almost always an alternative: forming an opening with a reinforced lintel rather than removing the whole wall.
A quote made for you
How much does a living room renovation cost?
It depends above all on whether building work is involved or just renewing finishes. This is what matters most:
The size of the room
Whether walls are touched
The floor you choose
Made-to-measure joinery
That’s why we don’t publish fixed rates: every living room is different and we’d rather see it before giving a figure. Write or call us and we’ll arrange a no-obligation visit, with a detailed quote broken down line by line, free of charge.
How we run a living room renovation
A good living room is designed before a single material is bought. This is how we work.
Visit and measuring up
We see the room, check which walls are load-bearing and talk about how you use it day to day. No obligation and no cost.
Proposal and quote
We propose layout, lighting and materials with real samples, and you get a quote broken down line by line.
Work in the right order
Building work and services first, then floors and walls, and finally the made-to-measure joinery and the finishing touches.
Handover and check
We go through every detail with you, check the lighting with everything switched on and hand over the room ready to enjoy.
Renovated living rooms: before and after
This is what the change looks like on a living room renovation. These examples show the kind of result we achieve; once we have photos of your own projects, we’ll add them here.
Frequently asked questions about living room renovations
Here are the questions we get asked most before starting. If you still have one, write to us and we’ll help, at no obligation.
It depends on the floor area, on whether walls have to be touched and on the flooring and joinery you choose. Renewing finishes has nothing in common with opening the room up to the kitchen, which brings in structure and licences. We look at it on a no-obligation visit and give you a quote broken down line by line.
In smaller flats, almost always: you gain light and a sense of space immediately. If you cook properly every day or the living room doubles as a workspace, it may be better to keep them separate or look at a middle ground with sliding glazed panels.
Only if it isn’t load-bearing. If it is, that doesn’t make it impossible: an opening can be formed with a reinforced lintel, but it needs a structural calculation, a technical design and a major works licence. On the visit we check what kind of wall you have before proposing anything.
Renewing the finishes (floor, smoothing, paint and lighting) takes one or two weeks. If walls have to be opened up and services redone, it stretches to three or four weeks. The quote gives you firm start and handover dates.
In many cases yes: laminates and some thin porcelains are laid over the existing floor, which avoids rubble and shortens the job. We do have to check the current floor is sound and allow for the small rise in level at the doors.
Yes, and it’s one of the decisions that unifies a home most. If the other rooms already have a floor you like, we find the reference or a compatible one; if we’re changing it all, we choose one continuous floor throughout and the changes in level disappear.
Yes: bookcases, media units, window seats and cupboards that use awkward recesses. It’s where the difference shows most between a thought-through renovation and a room furnished with whatever was in the shop.
If you’re only changing finishes, flooring, paint and lighting, a minor works notification is normally enough. If walls are touched, and especially if they’re load-bearing, a major works licence with a technical design will be needed. We’ll advise you on what your case requires.