
GAIN A ROOM AT HOME
Terrace and balcony glazing
New space without extending
Why enclose your terrace?
An open terrace gets used three months a year; an enclosed one, all twelve. Glazing turns that space into another room: a dining area with a view, a garden room, a place to work or the corner where everything finally fits. It also keeps out wind, dust and noise, improves the home’s insulation (with the saving on heating and cooling that brings) and adds value the day you come to sell. The trick is choosing the right system: a top-floor flat with a view doesn’t need the same thing as a small balcony facing a noisy street, which is why the first thing we do is listen to how you want to use the space.
Made-to-measure systems
The glazing systems we fit
Each system has its strengths. These are the ones we work with, always made to measure for your opening.
Glass curtains
Glass panels with no vertical frames that fold back completely. Panoramic views, and the terrace open or closed in seconds.
Aluminium sliding systems
The best all-rounder: strong, light frames, a wide range of finishes and very little upkeep.
uPVC sliding systems
The best thermal and acoustic insulation, thanks to the material's natural thermal break. Ideal on noisy or very exposed façades.
Fixed roofs
They close the terrace overhead with panels or glass, creating a stable room for all year round.
Retractable roofs
They open and close as you please: an open terrace in summer, a sheltered garden room in winter. The best of both.
Bioclimatic pergolas
Adjustable aluminium louvres that control sun and ventilation, with the option of glazing the sides.
Glass curtain or classic sliding system?
These are the two most requested systems and neither wins on everything: it depends on the view, on how noisy your street is and on how you'll use the space. Here's the honest comparison.
Glass with no vertical frames, folds back 100 %.
- View and light Panoramic: no frames cutting across the view.
- Opening Complete: the panels fold away and the terrace is left clear.
- Insulation Good against wind and rain; less than a framed sliding system.
- Building rules Being more discreet, it tends to sit better on façades the residents' association protects.
- When it suits Top-floor flats and terraces with views, and anyone who wants to open right up in summer.
Aluminium or uPVC panes running on tracks.
- View and light Very good, with vertical frames visible between panes.
- Opening Partial: the panes overlap, so part always stays closed.
- Insulation The best, especially in uPVC with double glazing.
- Building rules More visible on the façade: worth checking with the residents' association first.
- When it suits Noisy streets, cold aspects and use as a room all year round.
Torn between the two? On the visit we look at your terrace, which way it faces and how you'll really use it, and recommend the system that genuinely suits, at no obligation.
Before you enclose, check
Permissions and the residents' association: what you need to know
Enclosing a terrace isn’t only an aesthetic decision: depending on the case it may need council planning permission and, in blocks of flats, the approval of the residents’ association, because it alters the building’s façade. It’s also worth knowing that a fully enclosed terrace can count as built floor area for planning and land registry purposes. None of this should put you off, but it does need doing in the right order: asking permission beforehand is far easier than regularising afterwards. On the visit we’ll point you towards what your particular case needs and what to do before installing, so you can enclose your terrace with peace of mind.
A quote made for you
How much does it cost to enclose a terrace?
Every enclosure is made to measure, so the price depends on your opening and the system you choose. This is what matters most:
The system you choose
Metres and height
The glass and its performance
The kind of space
That’s why we don’t publish fixed rates: every opening is different and we’d rather measure it before giving a figure. Write or call us and we’ll arrange a no-obligation visit, with a detailed quote broken down line by line, free of charge.
How we fit your enclosure
An enclosure is made to measure, so it all starts with measuring well and choosing well. This is how we work from start to finish.
Visit and measuring up
We measure your terrace or balcony, check the fixings and the aspect and listen to how you want to use it. No obligation and no cost.
Proposal and detailed quote
We propose the system and the glass that fit best, point you in the right direction on permissions and the residents' association, and you get a fixed quote broken down line by line.
Made to measure
Your enclosure is manufactured for your opening exactly. We confirm the timescale in the quote and let you know as soon as it's ready.
Fitting and handover
Fitting usually takes one or two days. We go through the catches, seals and drainage with you and leave the terrace ready to use.
Terrace glazing, before and after
This is what the change looks like on a glazing job. These examples show the kind of result we achieve; once we have photos of your own projects, we’ll add them here.
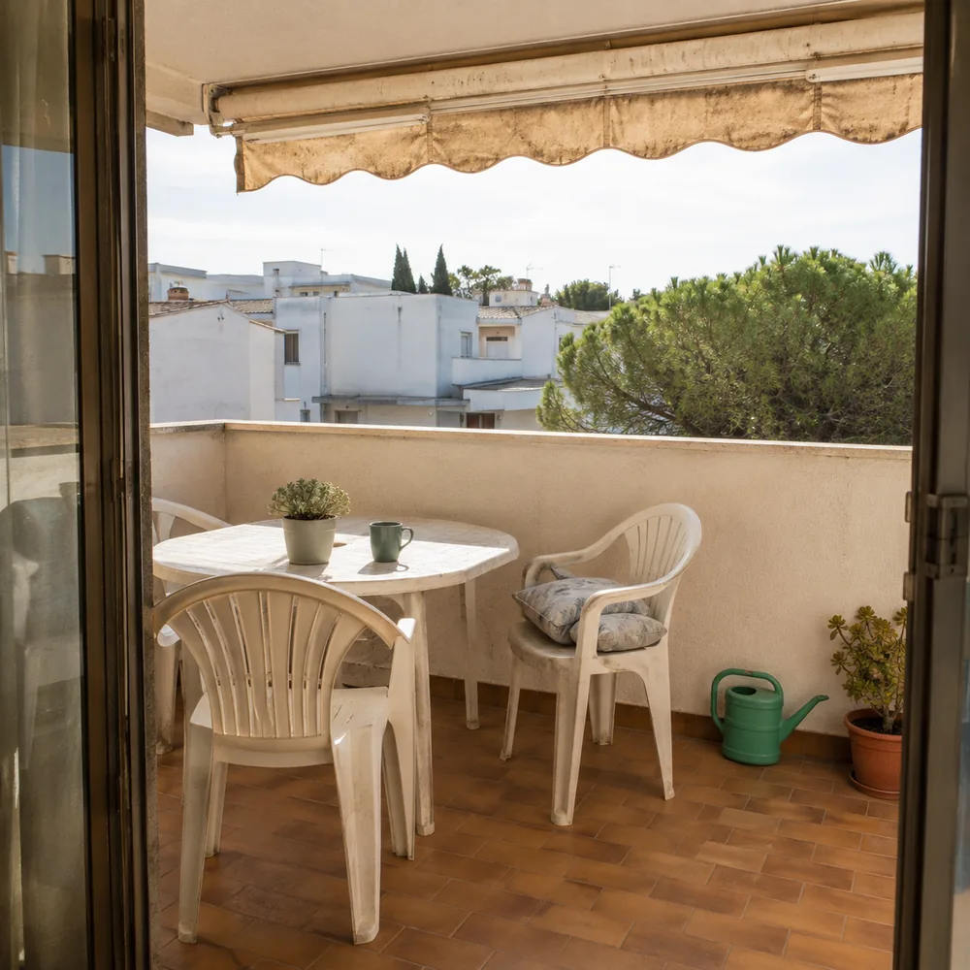
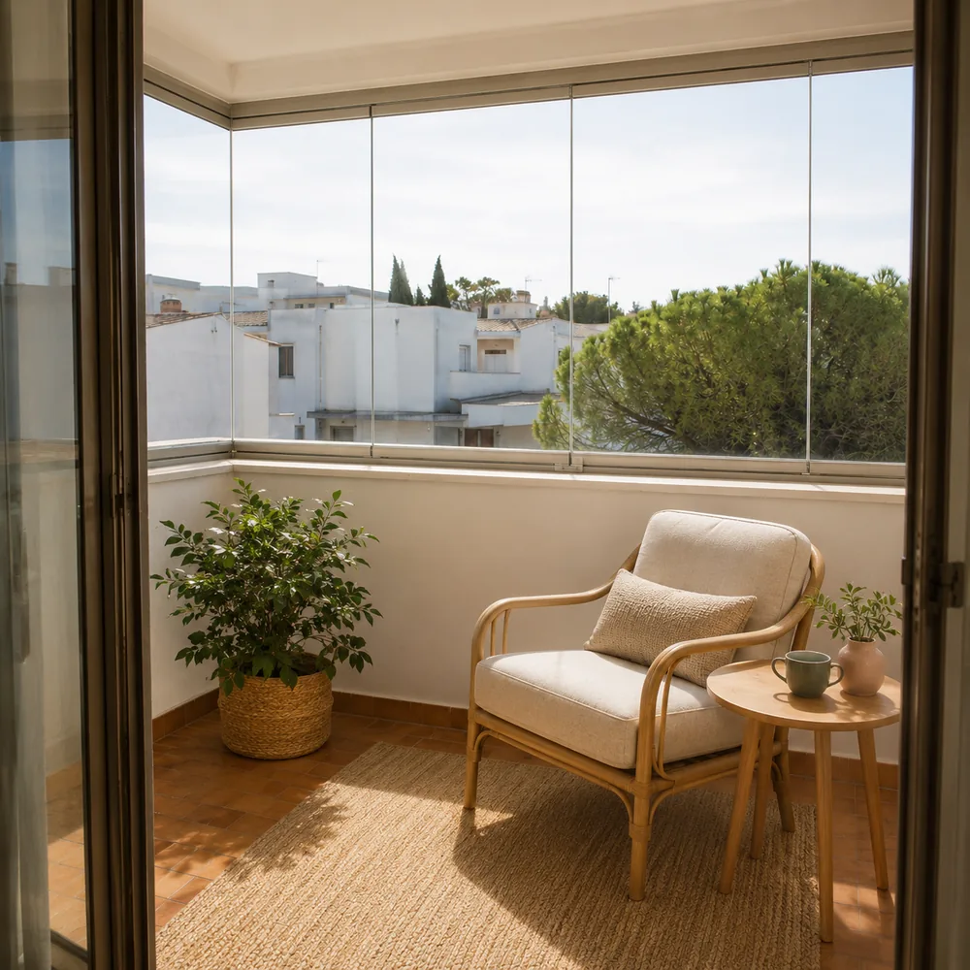
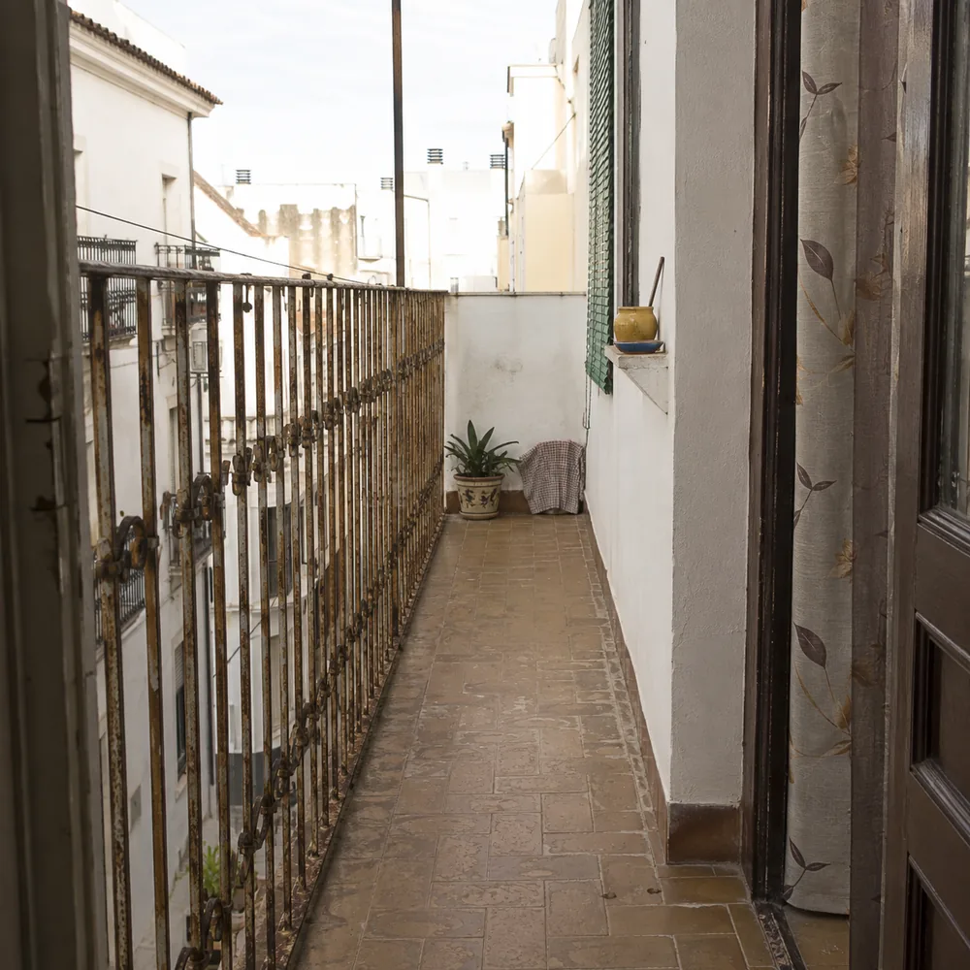
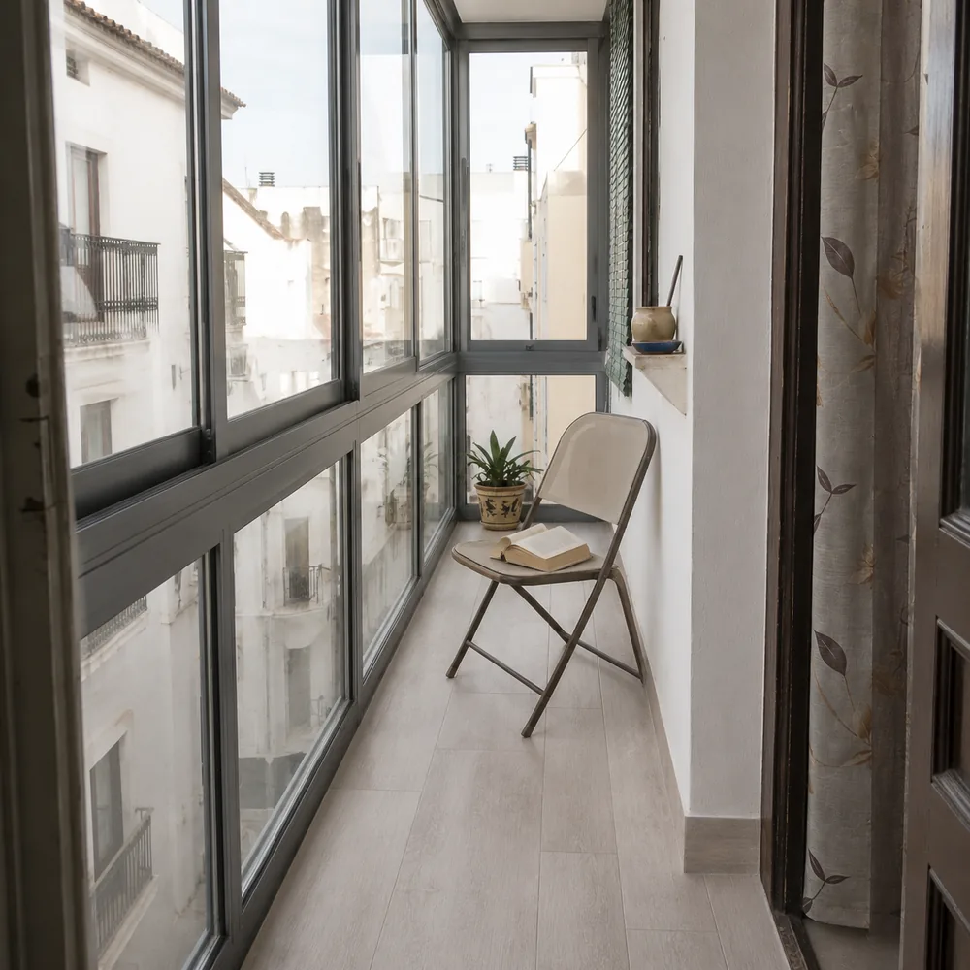
Frequently asked questions about terrace glazing
Here are the questions we get asked most before enclosing a terrace or balcony. If you still have one, write to us and we’ll help, at no obligation.
It depends on the use. If what you want is to enjoy the view and be able to open right up in summer, the glass curtain is the standout choice. If you’re after a room for all year round with the best thermal and acoustic insulation, an aluminium or uPVC sliding system with double glazing performs better. On the visit we look at your terrace and how you’ll really use it and recommend the system that suits.
Simple aluminium sliding systems are usually the keenest option, and awnings or windbreaks are cheaper still but aren’t a real enclosure: they neither insulate nor protect all year. Our honest advice is to compare systems against the use you’ll give it; enclosing a space cheaply and then not being able to use it in winter ends up being the most expensive option.
In blocks of flats, generally yes: the enclosure alters the façade, which is a communal element, and the association has to approve it. Many associations already have an approved design so that all the enclosures match. We’ll point you towards how to put it forward in your case before anything is installed.
It can. A fixed, fully enclosed terrace becomes built floor area for planning and land registry purposes, whereas folding systems such as glass curtains are usually treated more lightly depending on the council. It’s one of the points worth checking before settling on a system, and we’ll go through it with you on the visit.
Yes. Most enclosures are fixed to the existing floor, sides and ceiling with no building work: it’s measured, made to measure and fitted. Building work is only needed if the opening requires strengthening or if you want to add flooring, lighting or air conditioning at the same time.
It depends on the system, the linear metres, the height and the glass chosen, because it’s all made to measure. We don’t publish fixed rates: we measure your opening on a no-obligation visit and give you a detailed, itemised quote, free of charge.
The fitting itself is quick: normally one or two days. What sets the overall timescale is the made-to-measure manufacture of the panels or panes, which we confirm in the quote along with a firm fitting date.
Yes, and it’s one of the most rewarding jobs: a balcony of just a few metres glazed in becomes a garden room that adds light and usable space to the living room. With folding systems the opening is also left completely clear whenever you want.